|
Assignment Name:
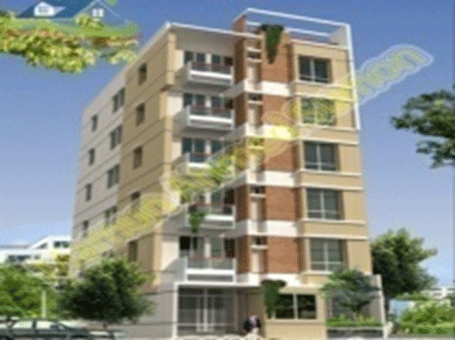
Consultancy Services for Architectural Plan, Structural Design and Supervision for City Hall Construction of Annex Building and Design & Supervision of incomplete Work of Main Building & Annex Building for the RCC.
Name of Client:
Rajshahi City Corporation
Location:
Kadirgonj, Rajshahi
Year of Completion:
2014
Project of Description:
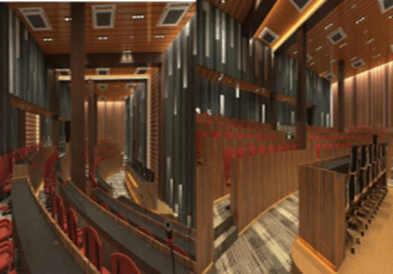
Concrete frame structure with City Hall, Auditorium, Mayor’s conference with the counselors, 250 person capacity double height gallery.
Services Provided:
Interior, fitting, fixing feature, As per building codes, environmental sustainability, technological design and other physical design considerations, interior consultant is working to a brief, which details what the space will be used for, inspecting and surveying buildings, researching and drawing up rough plans, developing detailed designs and choosing materials, supervising the work as it is carried out.
|